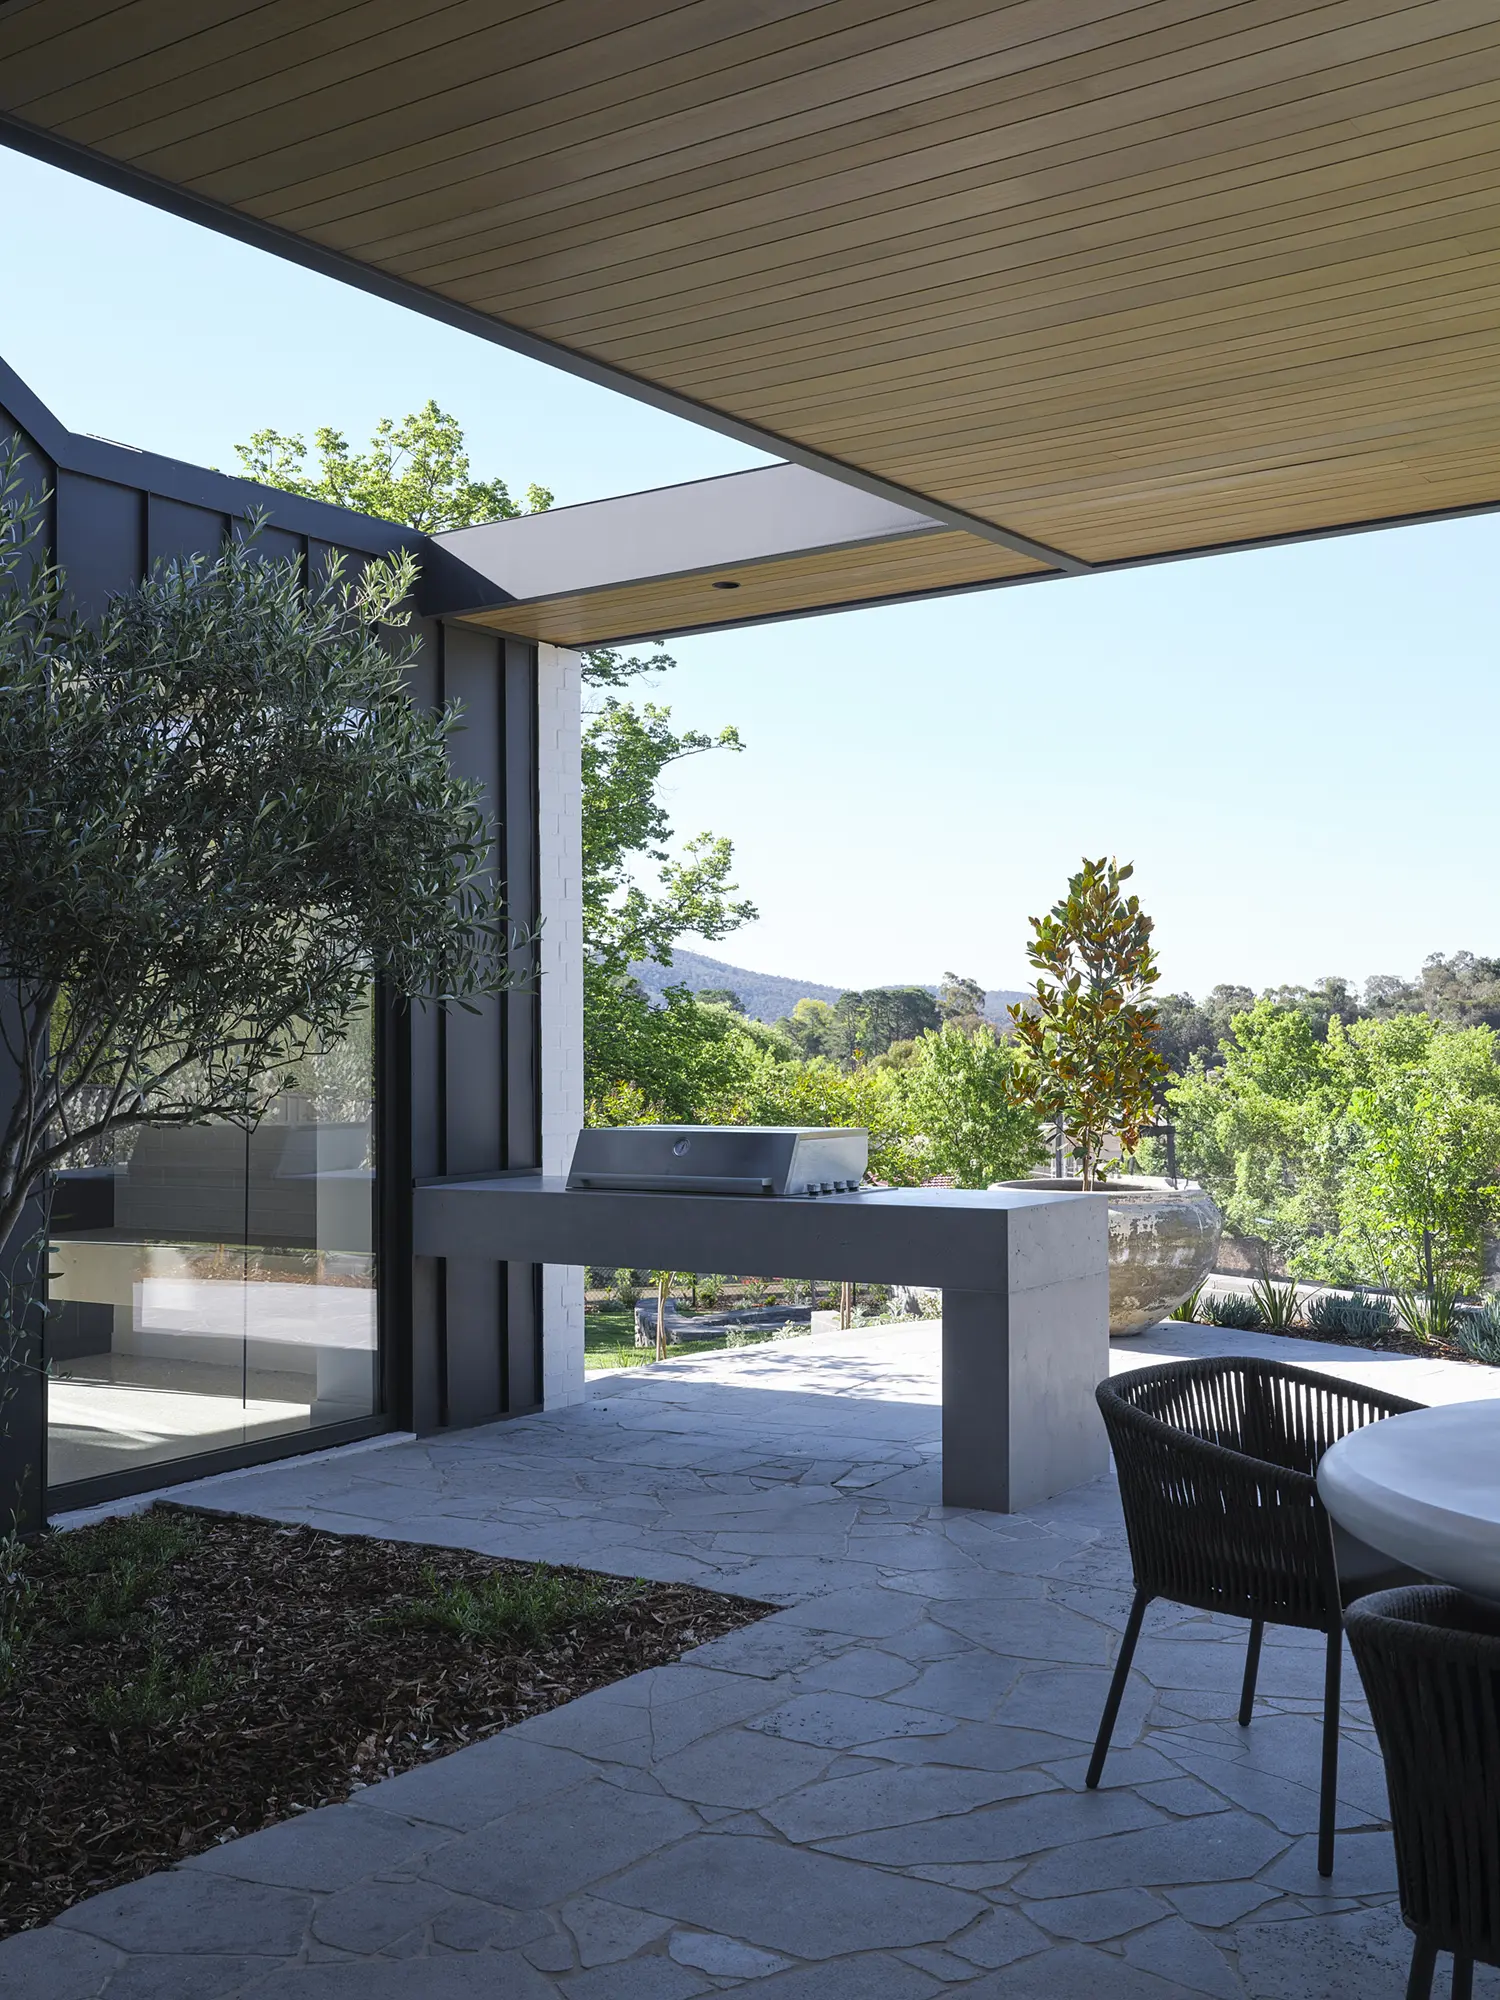
Outdoor ceiling lining: A refined space starts above.
The ceiling is one of the largest uninterrupted surfaces in an alfresco area, yet it is often the last finish considered. Flooring, furniture and outdoor kitchens tend to receive the attention. What happens overhead can have just as much influence on how the space feels.
Thoughtfully selected alfresco ceiling lining brings warmth, texture and architectural detail to an outdoor room. It can soften an expanse of paving, complement natural stone and create a more considered connection between the home and the garden.
For homeowners who love timber but prefer to limit the upkeep associated with exposed decking, a timber-lined ceiling offers a compelling way to introduce the material.
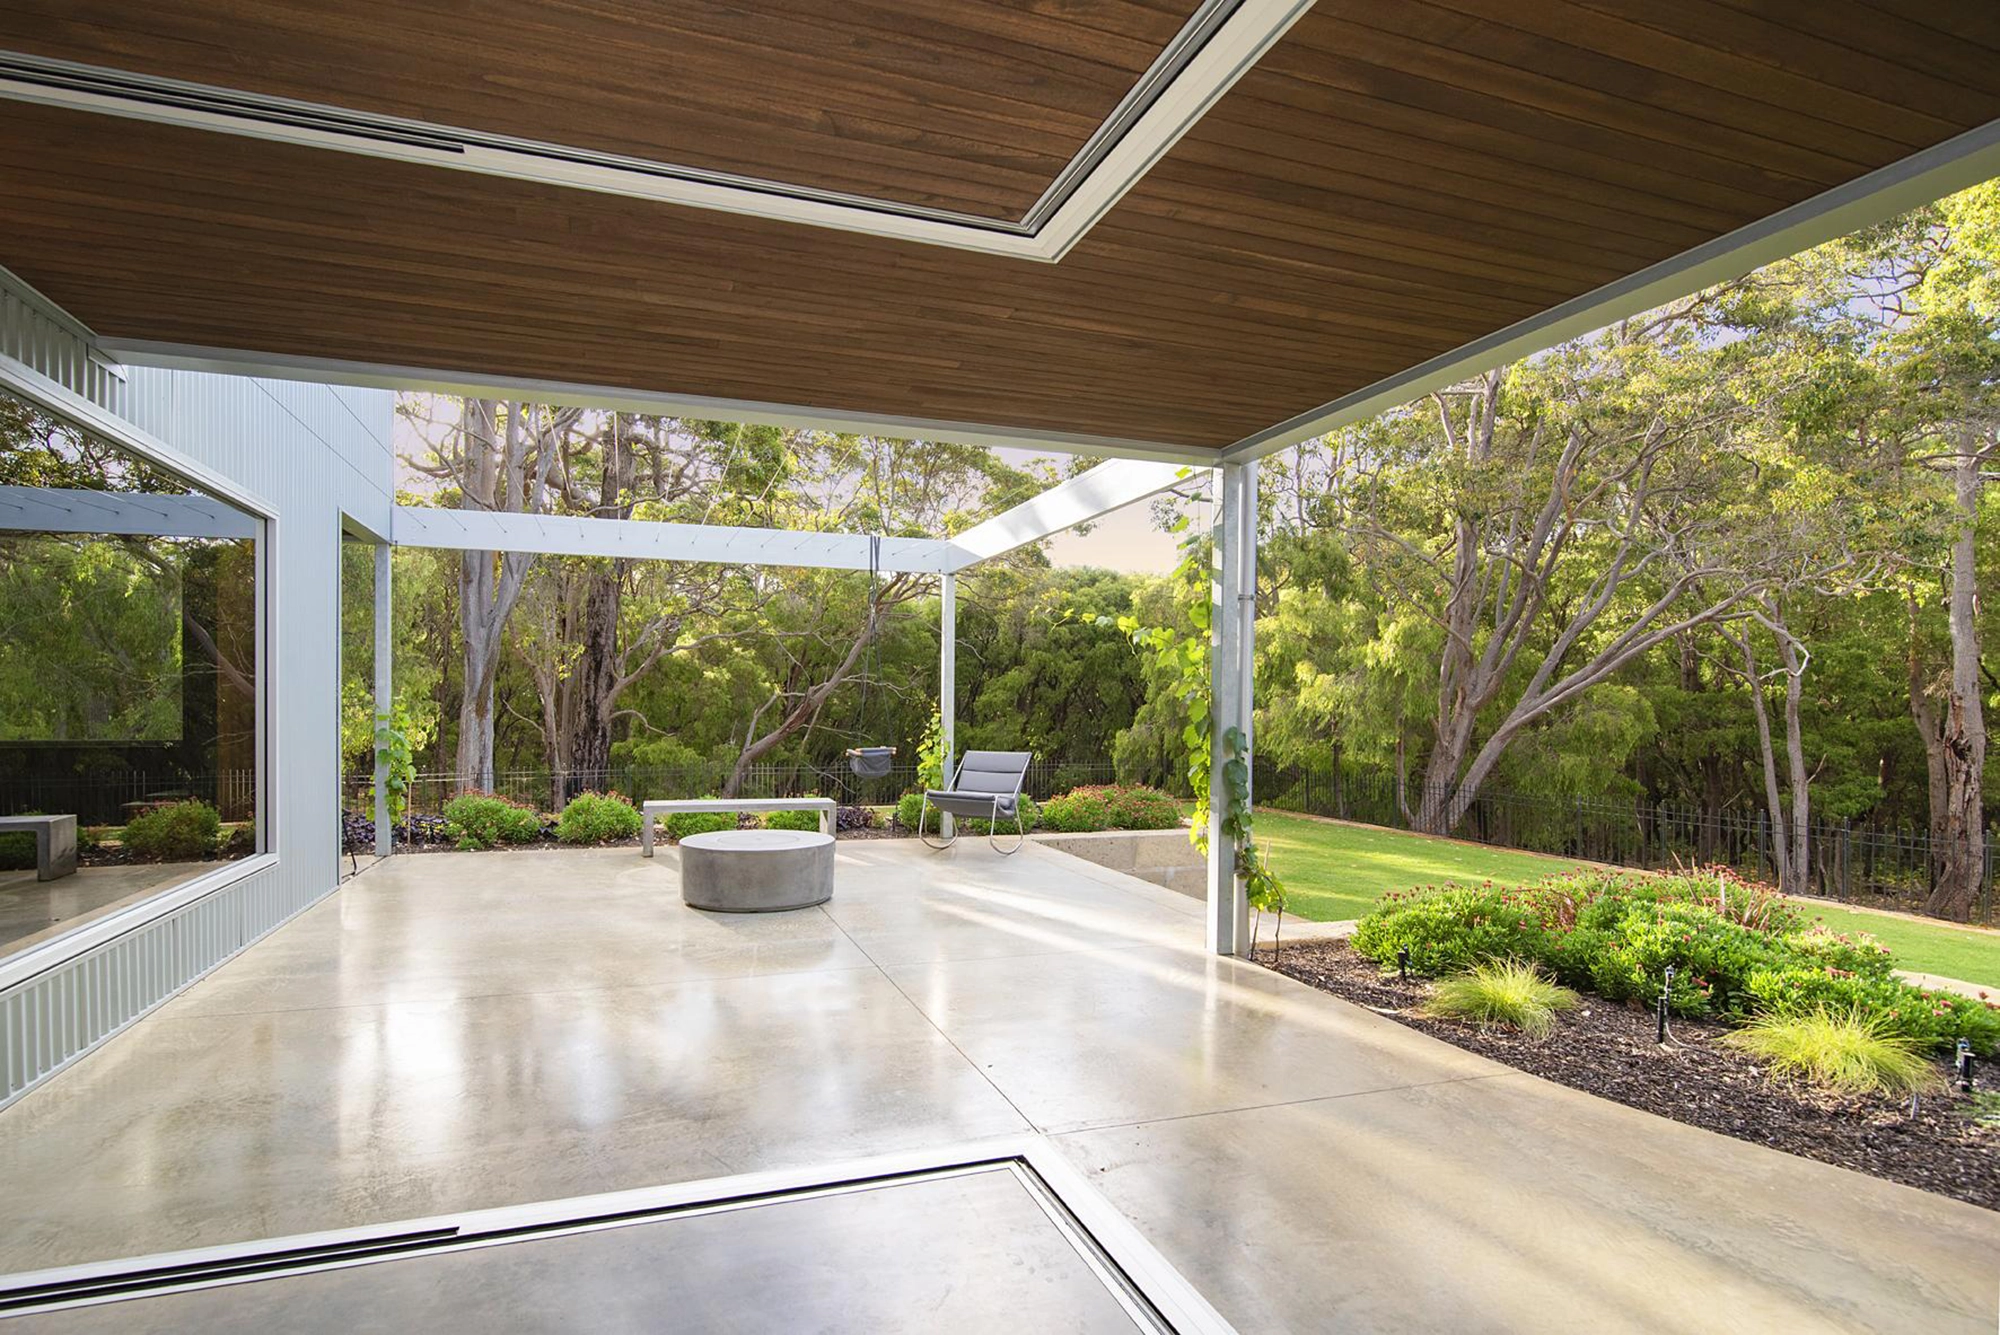
Why alfresco ceiling lining makes such a difference.
A covered outdoor area should feel like a natural extension of the home. The ceiling plays an important role in achieving that connection.
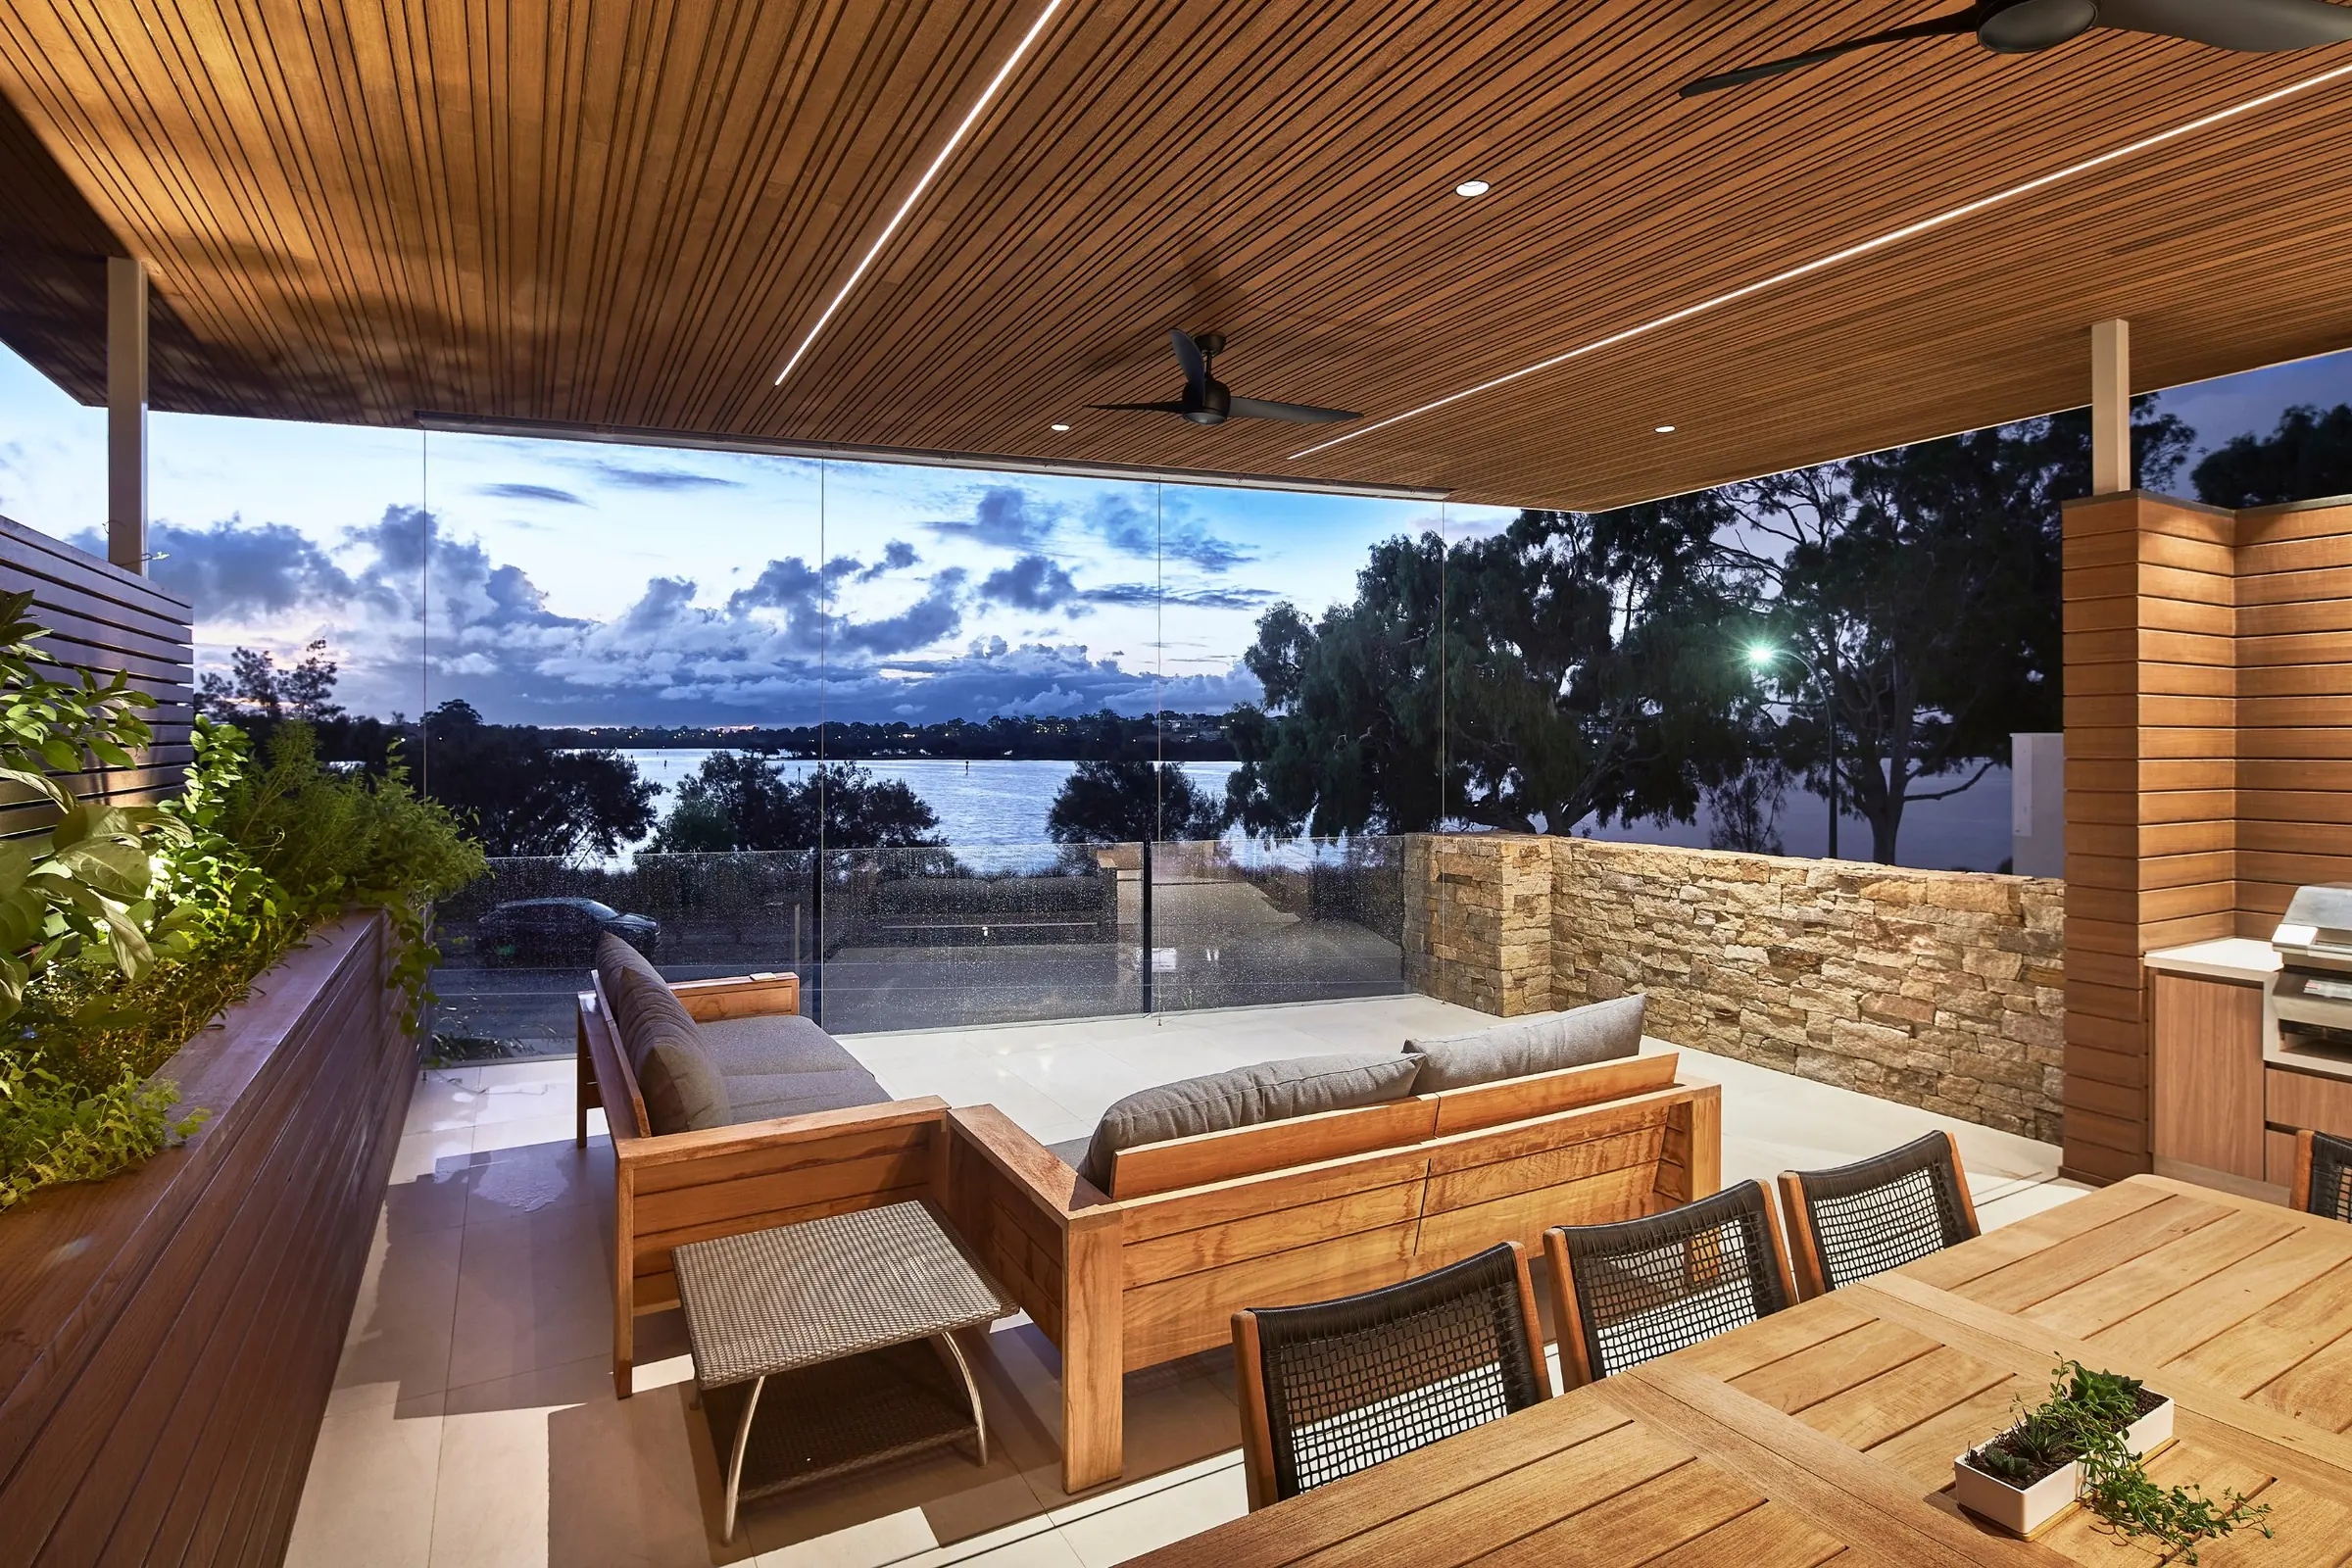
Natural timber introduces grain, variation and depth that contrast beautifully with glass, masonry and metal. Above a stone dining table or alongside an outdoor kitchen, it creates a balance between hard surfaces and warmer, more tactile finishes.
It can also give an otherwise simple space a clear architectural identity. A restrained palette of paving, timber lining and carefully positioned lighting often feels more resolved than a space with several competing feature materials.
The most successful alfresco designs consider the ceiling from the beginning, alongside the flooring, joinery, lighting and landscape.
The appeal of timber without the same upkeep as decking.
Timber decking and timber ceiling lining experience very different conditions.
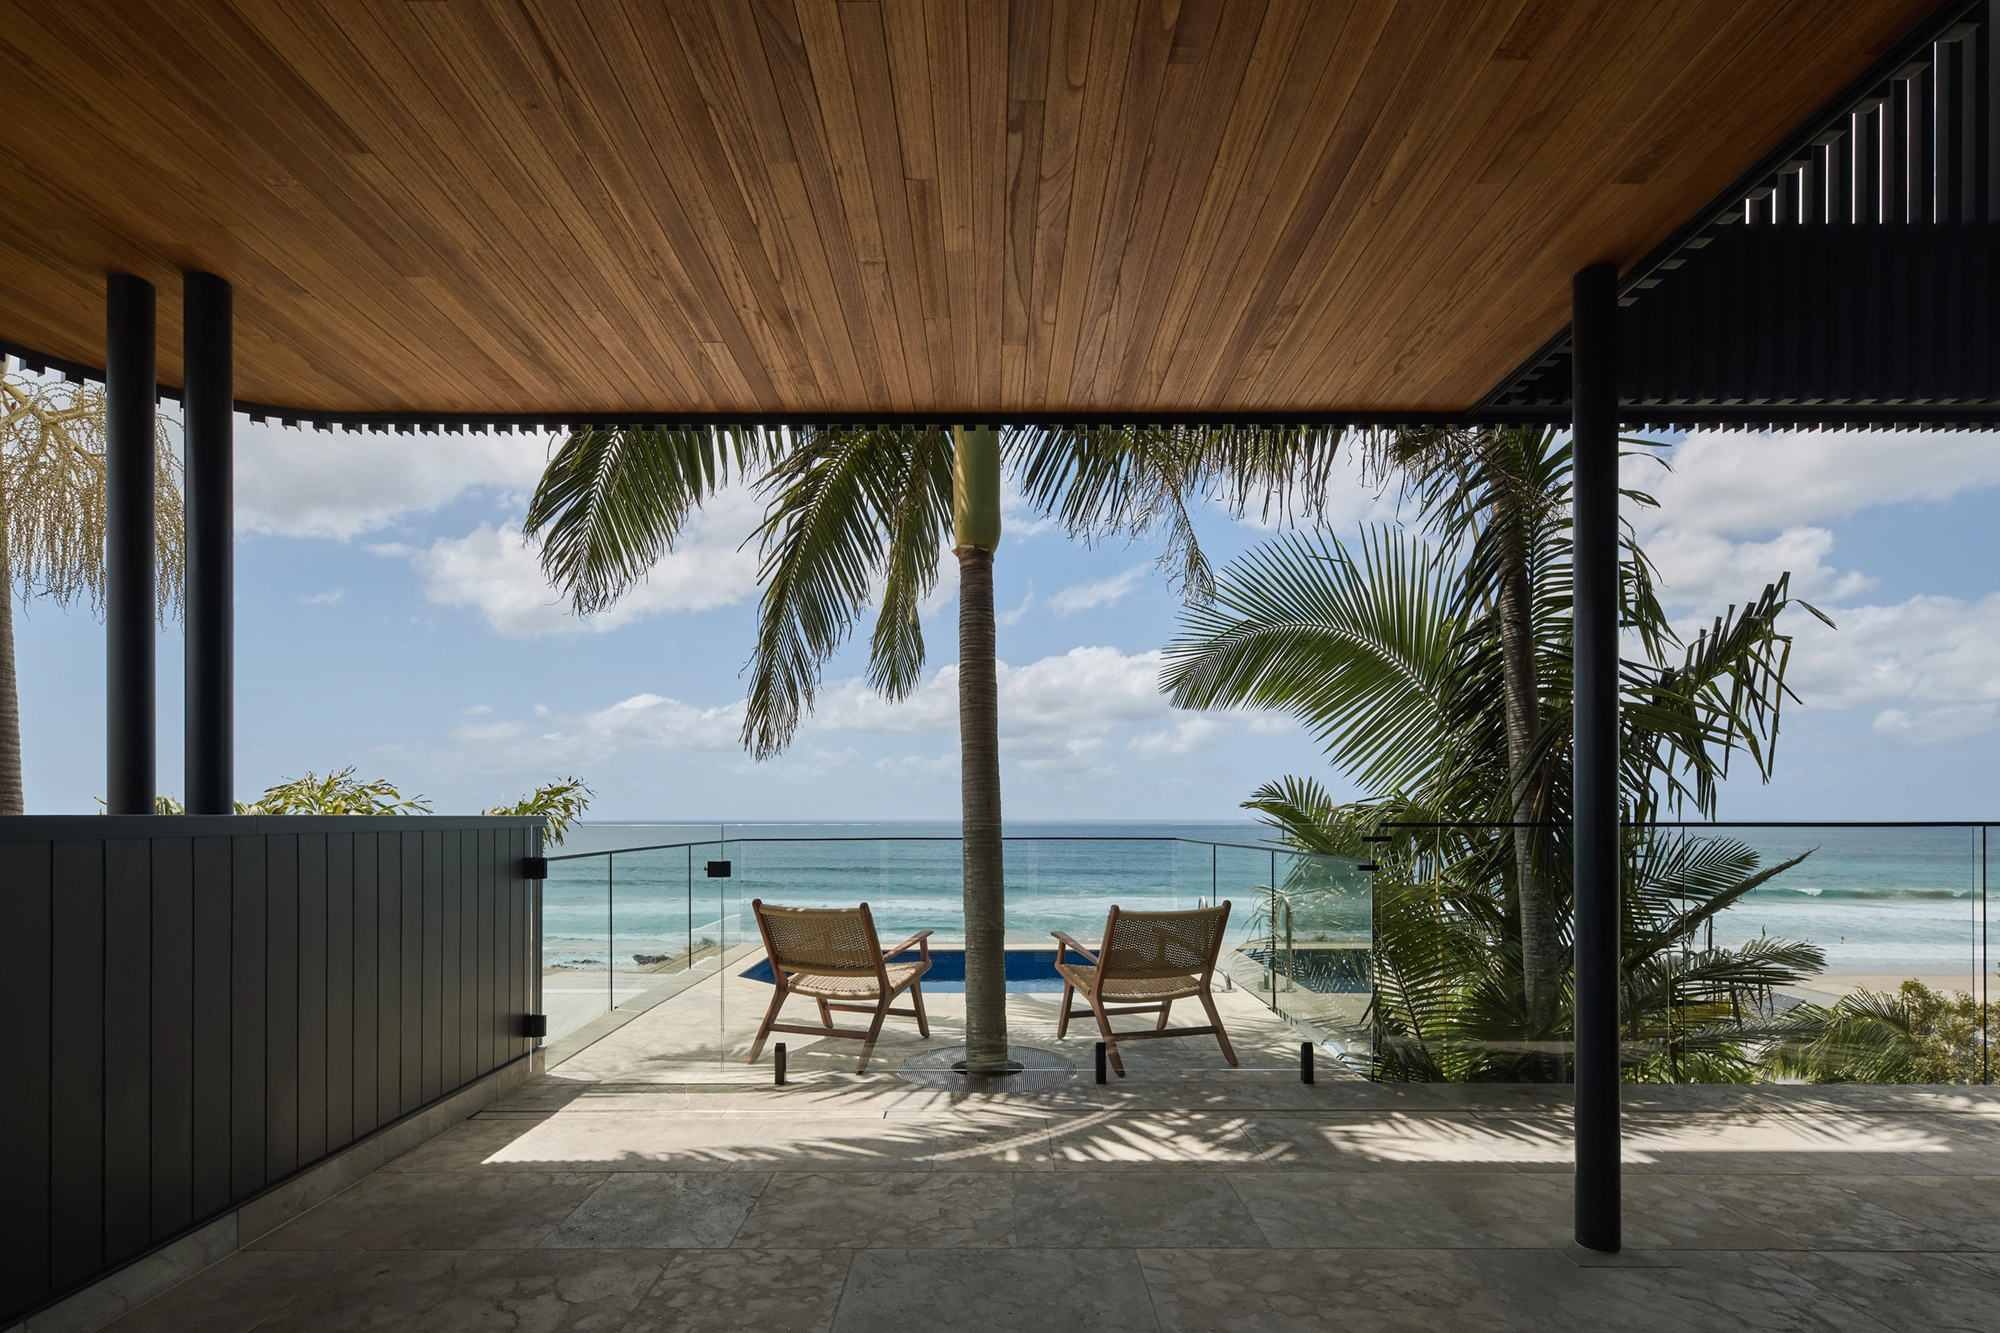
An exposed deck must withstand foot traffic, furniture movement, direct sunlight and rain. A ceiling beneath a well-designed roof is generally more sheltered and avoids the everyday wear that occurs underfoot.
That makes an alfresco ceiling an appealing place to enjoy natural timber while reducing the maintenance demands associated with an exposed timber deck.
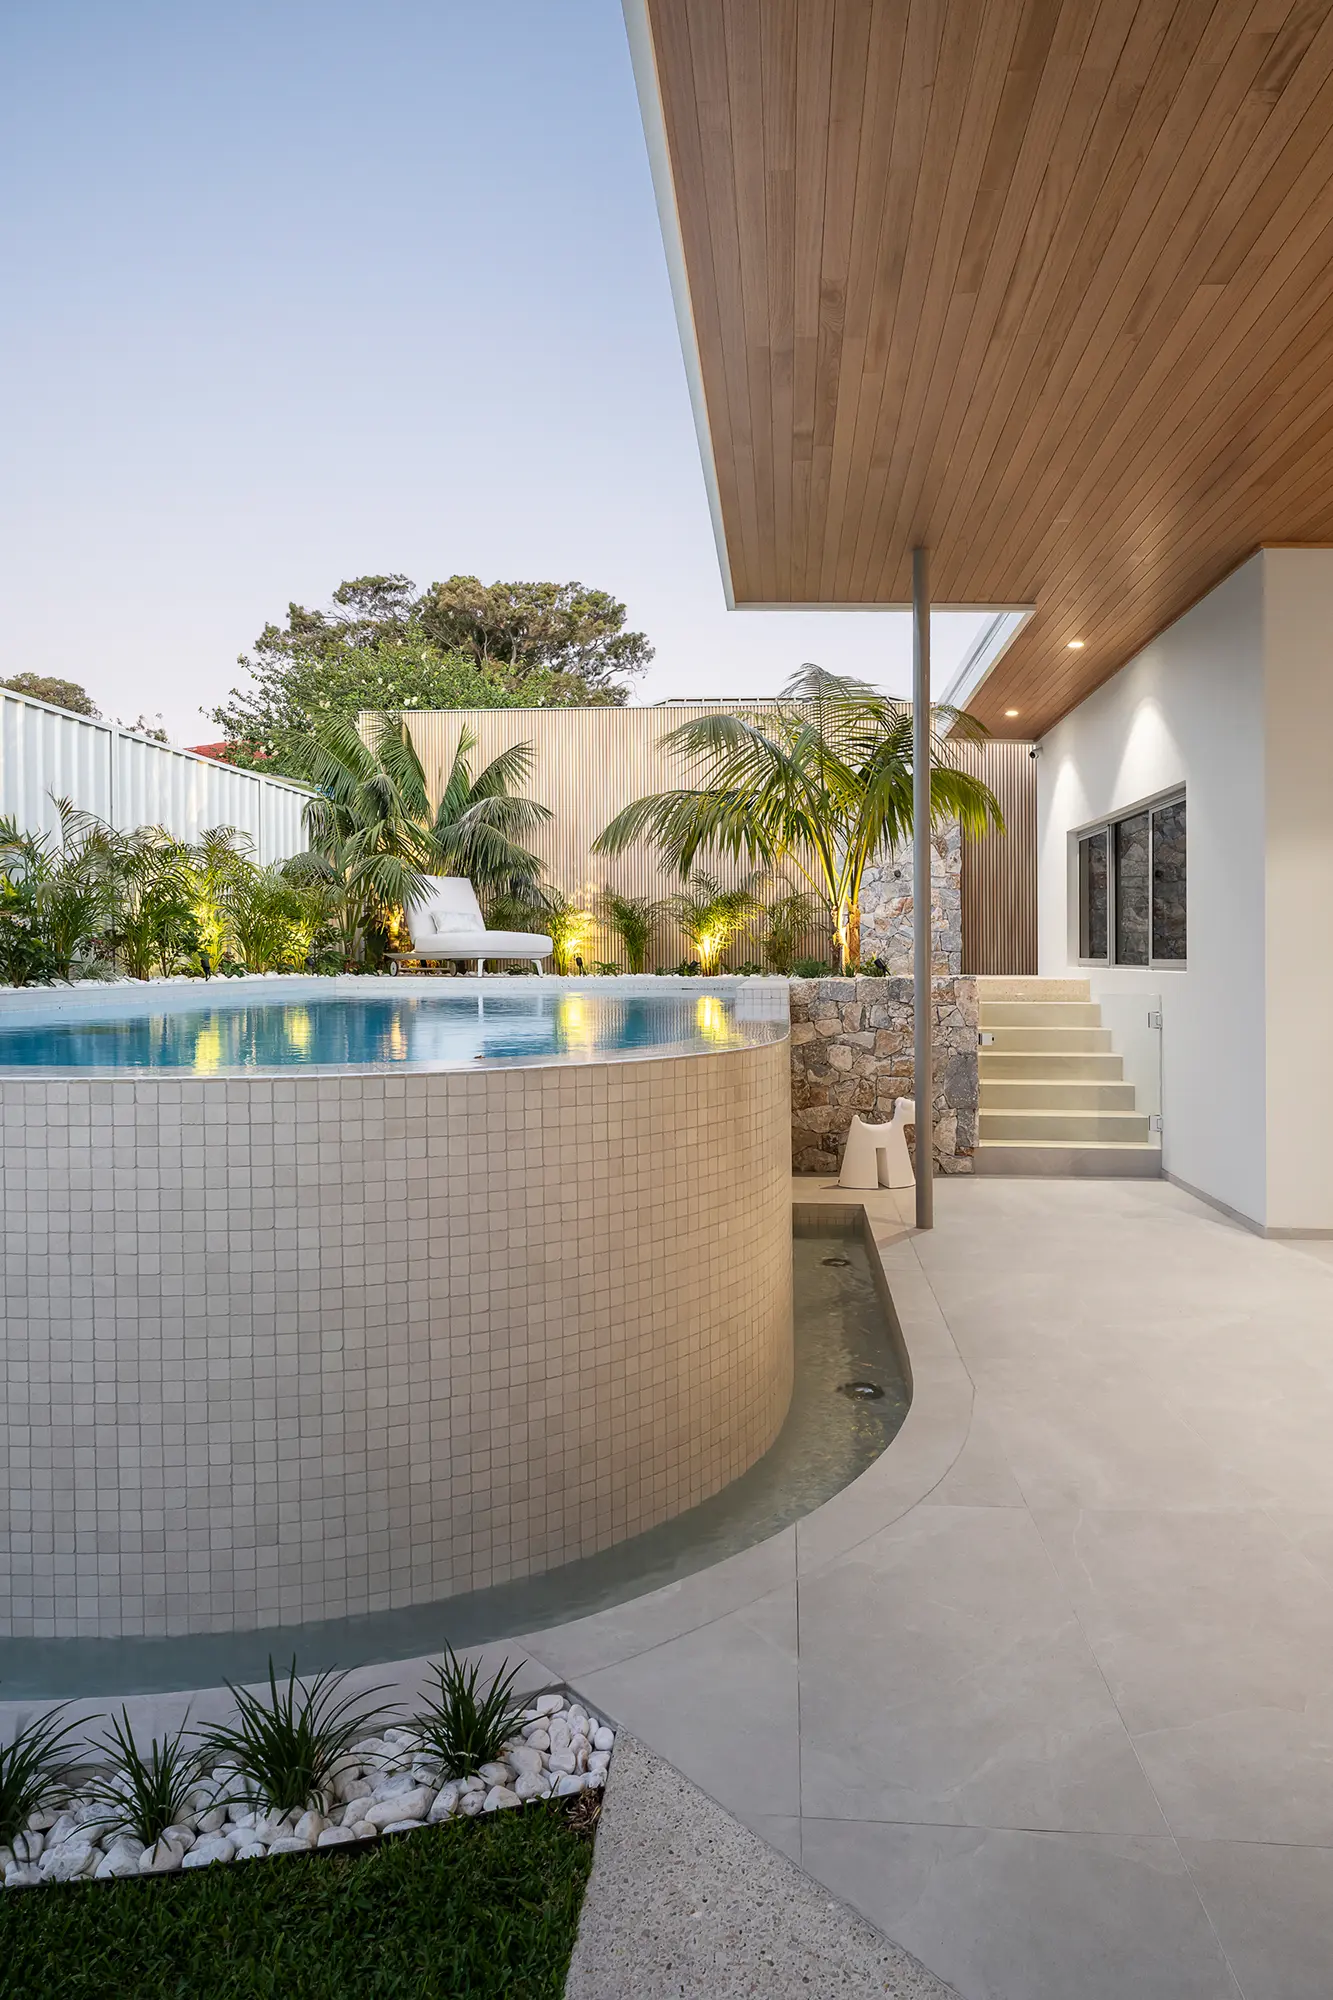
For example, stone or porcelain paving can provide the floor surface, while timber overhead delivers warmth and character. The combination allows each material to play to its strengths.
Sheltered timber still requires appropriate care. Maintenance will depend on the selected product, coating, roof design and exposure to sunlight, moisture and coastal conditions. Confirm the recommended cleaning and recoating requirements before making your selection.
How to choose the right alfresco lining.
Start with the exposure
A deeply sheltered outdoor room presents different conditions from an open-sided pavilion.
Before choosing a lining, consider whether the ceiling edges receive direct sun or wind-driven rain, whether the property is near the coast and how the roof protects the installation.
Select a product specifically suitable for the intended application. A board approved for an interior ceiling should not automatically be assumed suitable for an alfresco.
Choose a timber tone that works with the whole home
The best timber colour is one that sits comfortably within the broader material palette.
Pale and honey-toned timbers can create a light, relaxed setting, particularly alongside limestone, soft landscaping and neutral paving. Richer brown tones can introduce depth and work beautifully with darker joinery and textured stone.
View physical samples in the actual space. Outdoor light, shade and the selected coating can all influence how the timber appears.
Natural variation is part of timber’s appeal. Look beyond an individual sample and ask to see completed projects or a broader selection of boards.
Consider board width and profile
The profile determines how the ceiling reads across the room.
Wider boards generally create fewer visual lines and a quieter surface. Narrower boards introduce a more pronounced rhythm, while expressed grooves add shadow and definition.
For a refined result, consider the scale of the ceiling and the detail already present elsewhere. A space with textured stone and elaborate joinery may benefit from a simpler lining profile.
Board direction also influences the composition. Aligning the boards with the main view, the home’s geometry or the direction of movement can help the outdoor room feel cohesive.
Resolve the finishing details early
A premium ceiling depends on more than the boards themselves.
Plan the perimeter junctions, board joins, lighting, fans, speakers and access requirements before installation. Coordinate these elements so they sit comfortably within the lining layout.
Where possible, avoid awkward short boards and unplanned changes in direction. Discuss available lengths and the proposed layout with your supplier and installer before ordering.
Understand the finish and maintenance requirements
Ask how the selected coating will affect colour, sheen and future care. Where a factory-applied finish is available, confirm what is included and whether additional coating or treatment is required during installation.
Understand how the ceiling will be cleaned and inspected, and how future recoating would be carried out. Easy access matters, particularly above outdoor kitchens, fixed furniture or high ceilings.
The right specification should suit both the design and the level of maintenance you are comfortable with.
Create a connection between indoors and outdoors.
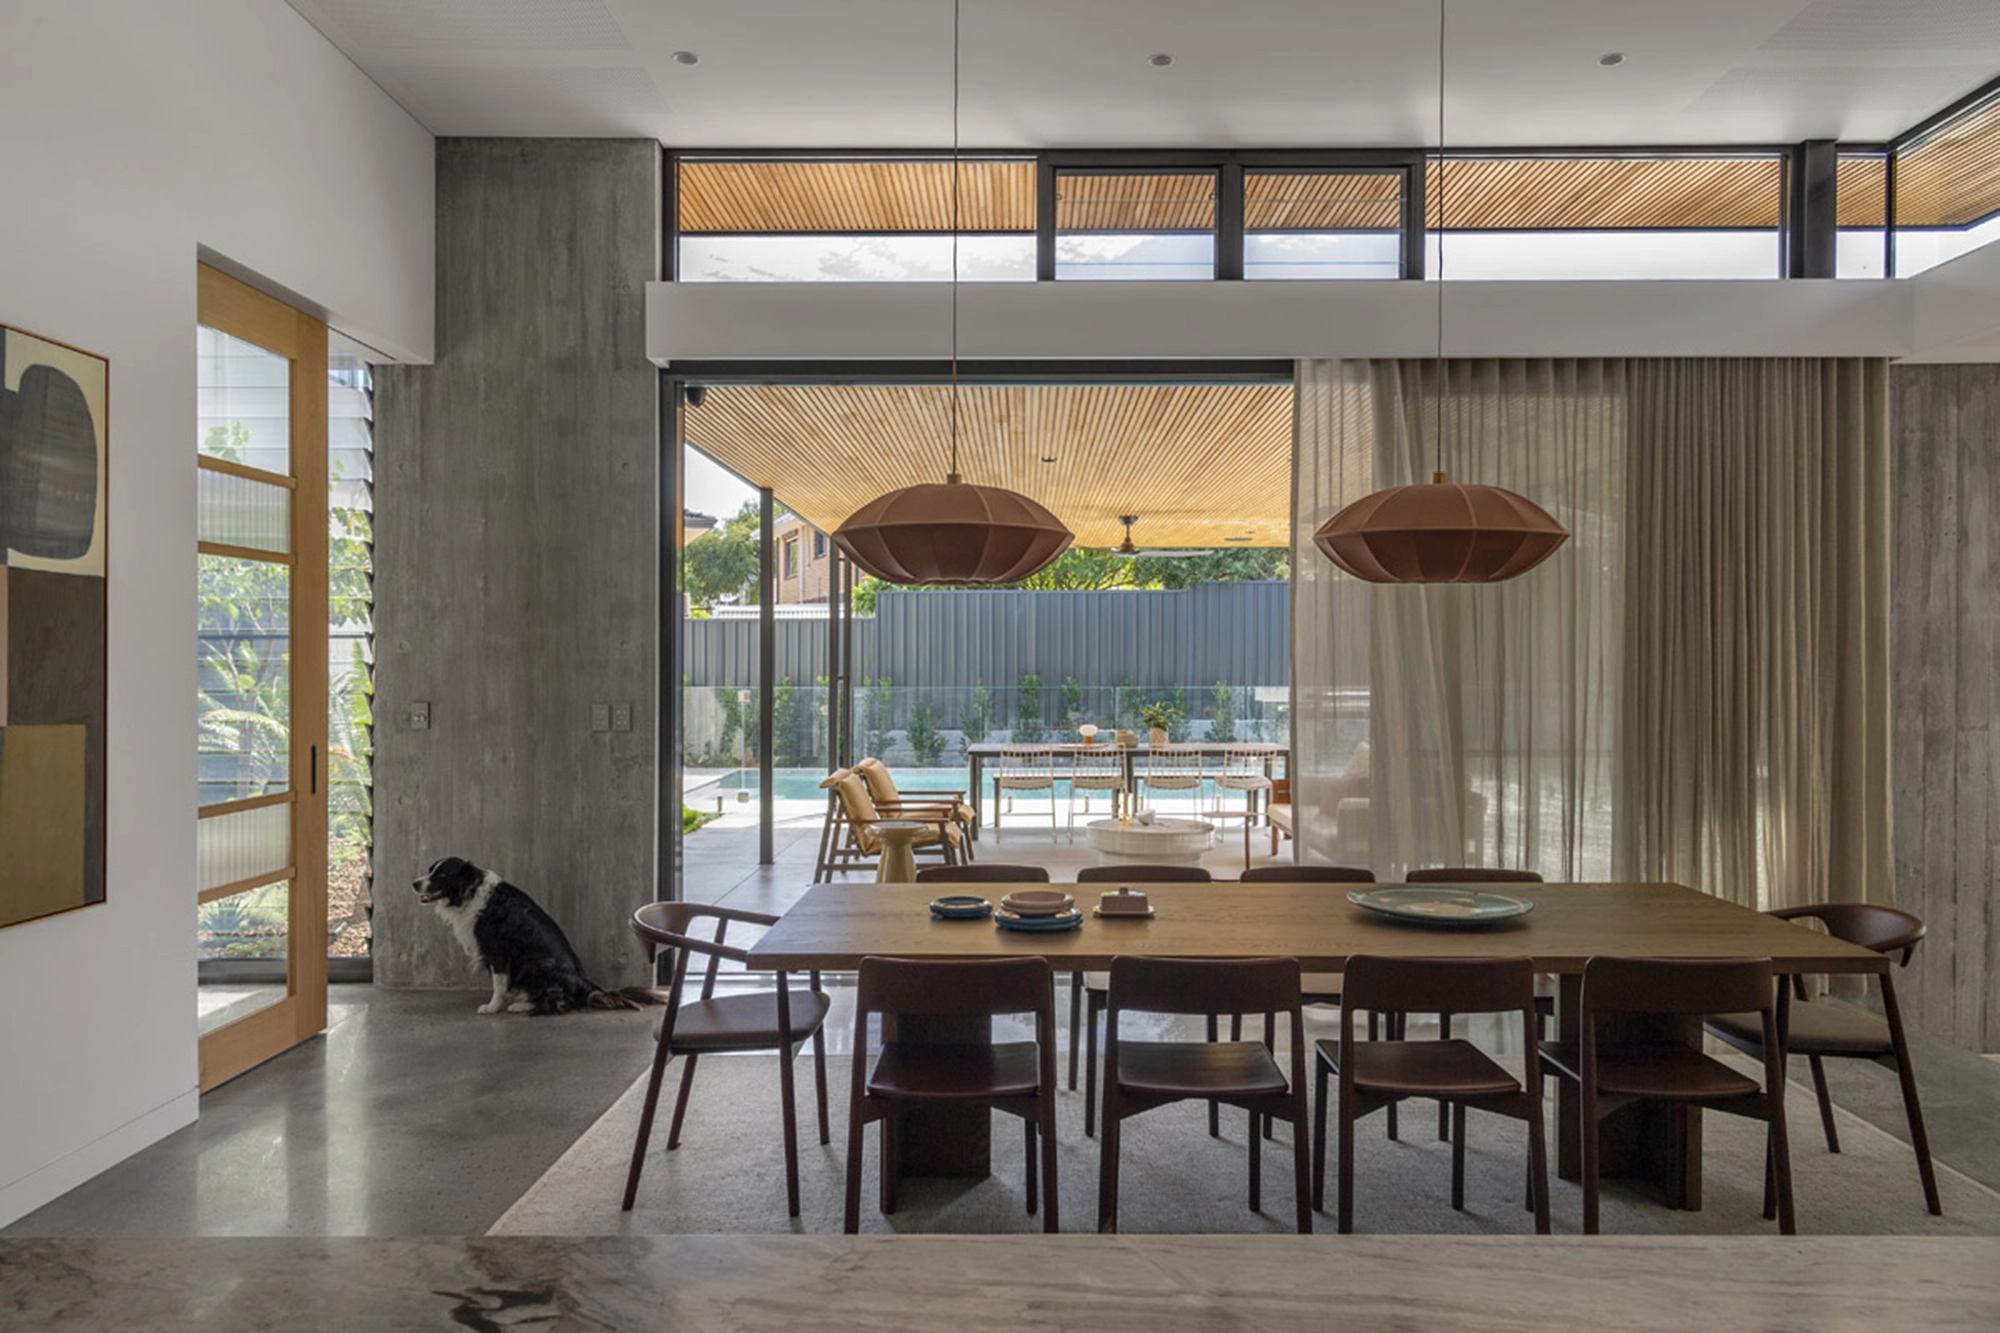
Repeating a timber tone or lining detail across an internal ceiling, alfresco and adjoining soffit can create a strong sense of continuity.
This does not require every surface to match. A shared material, consistent board direction or carefully aligned junction may be enough to bring the spaces together.
With large openings between the living room and alfresco, the ceiling becomes part of the view from inside. Choosing it carefully improves how the outdoor area is experienced throughout the home.
Make sourcing part of the selection.
Appearance and performance are important, but so is understanding where the timber comes from.
Ask your supplier about the species, country of origin and any certification or sourcing documentation available for the specific product.
Clear information helps you make an informed decision and select materials that align with the priorities of your project.
A lasting finish for outdoor living.
A well-designed alfresco should feel comfortable, considered and connected to its surroundings.
Timber ceiling lining can bring that sense of warmth without relying on timber underfoot. Paired with durable paving, thoughtful lighting and carefully resolved details, it can transform a covered patio into a distinctive outdoor room.
Explore our timber lining range or speak with our team about suitable products, samples and finishes for your alfresco.