Guru House
Residential

“The success came down to control—ensuring the structure, lining, and detailing all resolved into a single continuous gesture.”
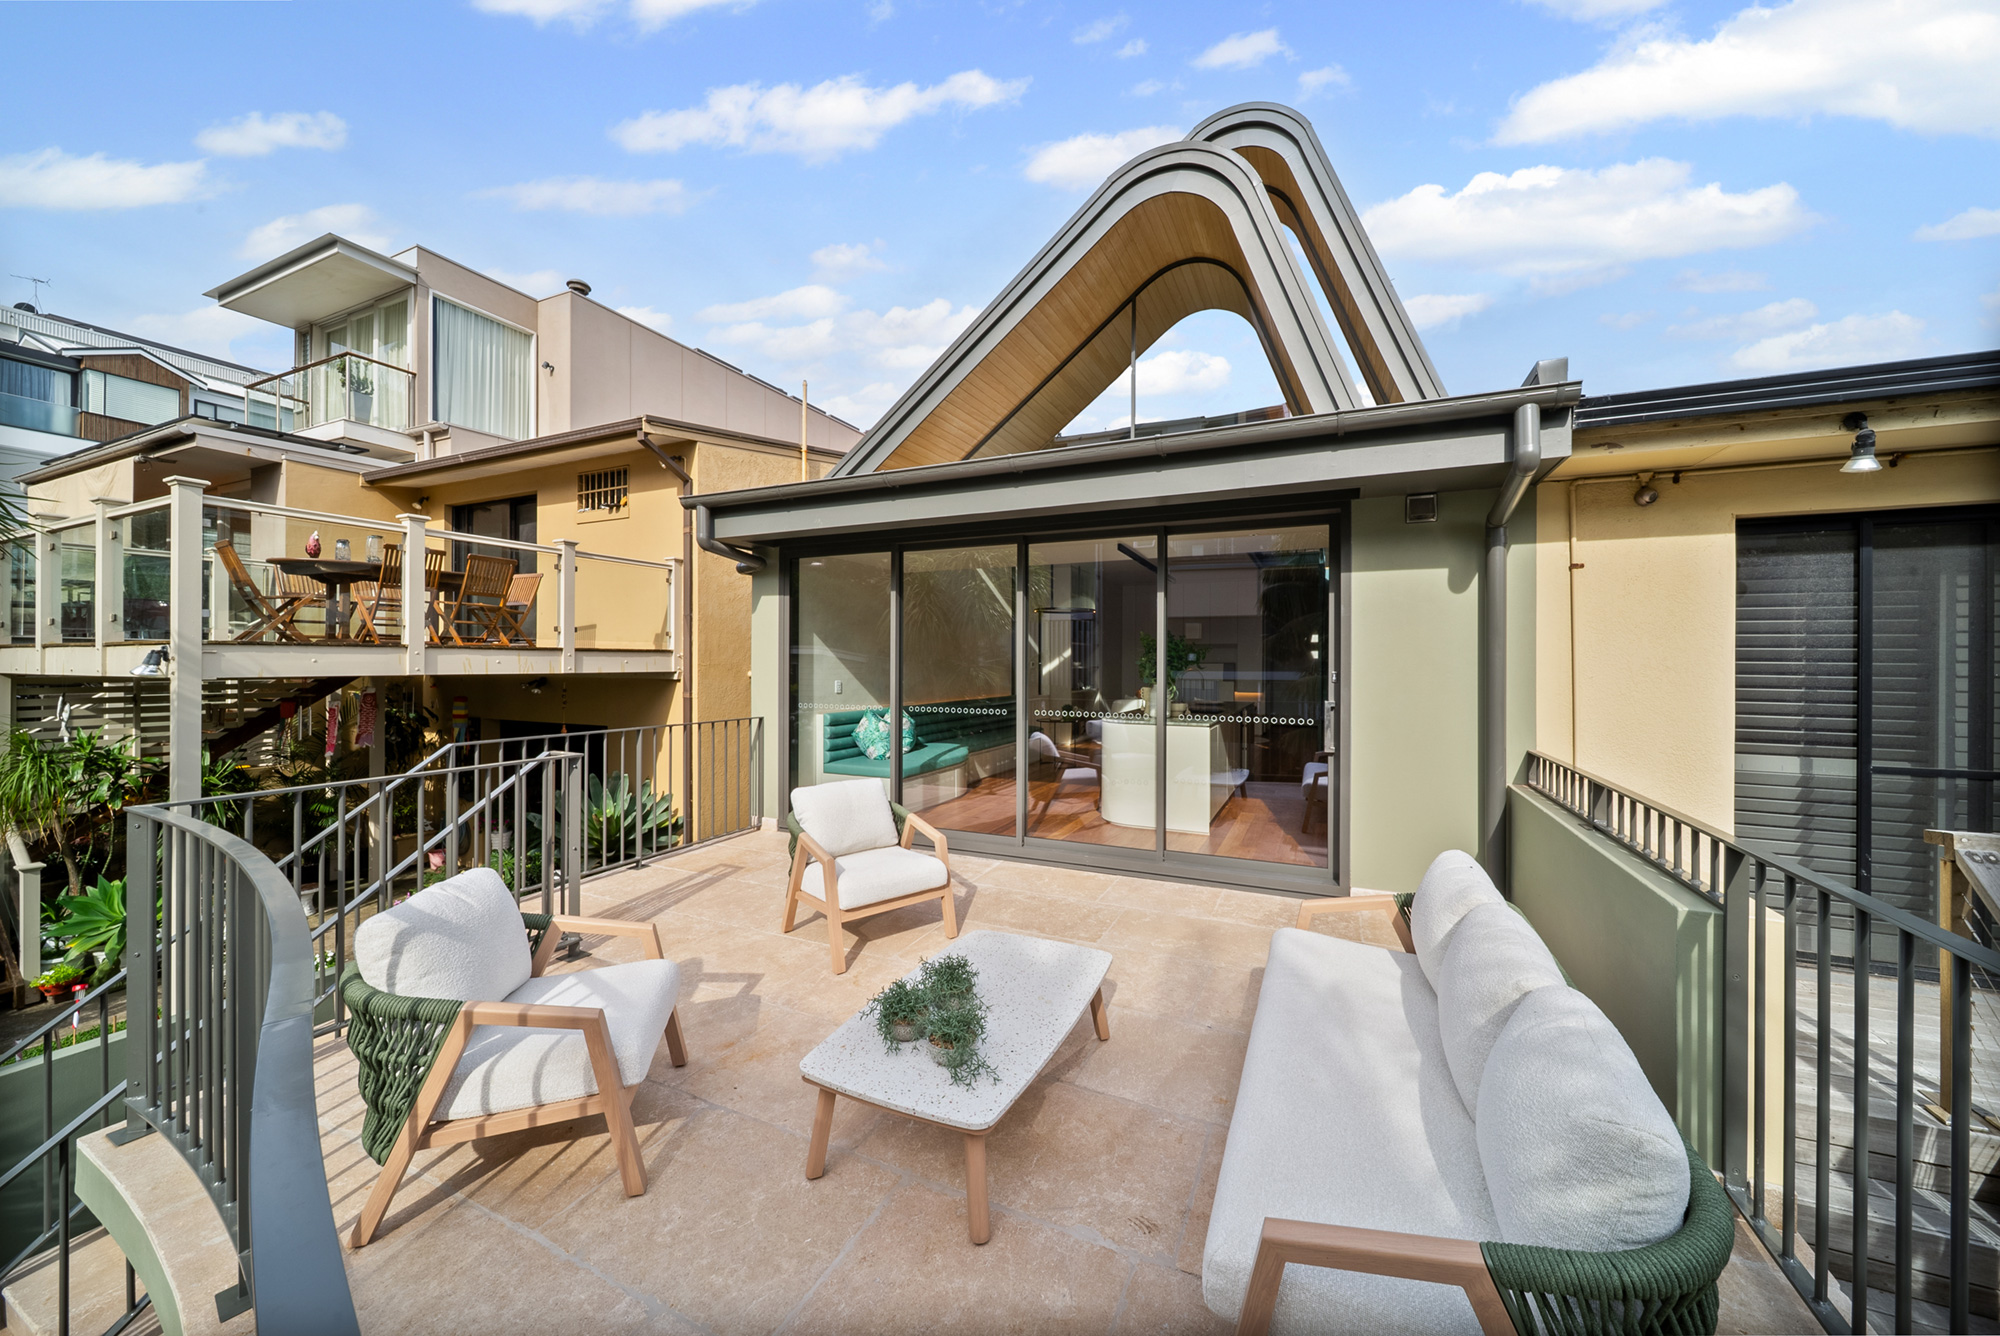
A considered transformation, this project reimagines an existing dwelling to support a growing family through a contemporary and sustainable lens. The design strengthens the connection between interior living spaces and the private rear garden, introducing a layered approach to shade, shelter, and thermal comfort.
A first-floor addition extends into a green roof, enhancing privacy from neighbouring properties while contributing to the landscaped setting. The intervention remains sympathetic to the original built form, with careful attention to scale, massing, and spatial flow.
Sustainability underpins the design, embedded within the project’s materiality, performance, and long-term liveability.
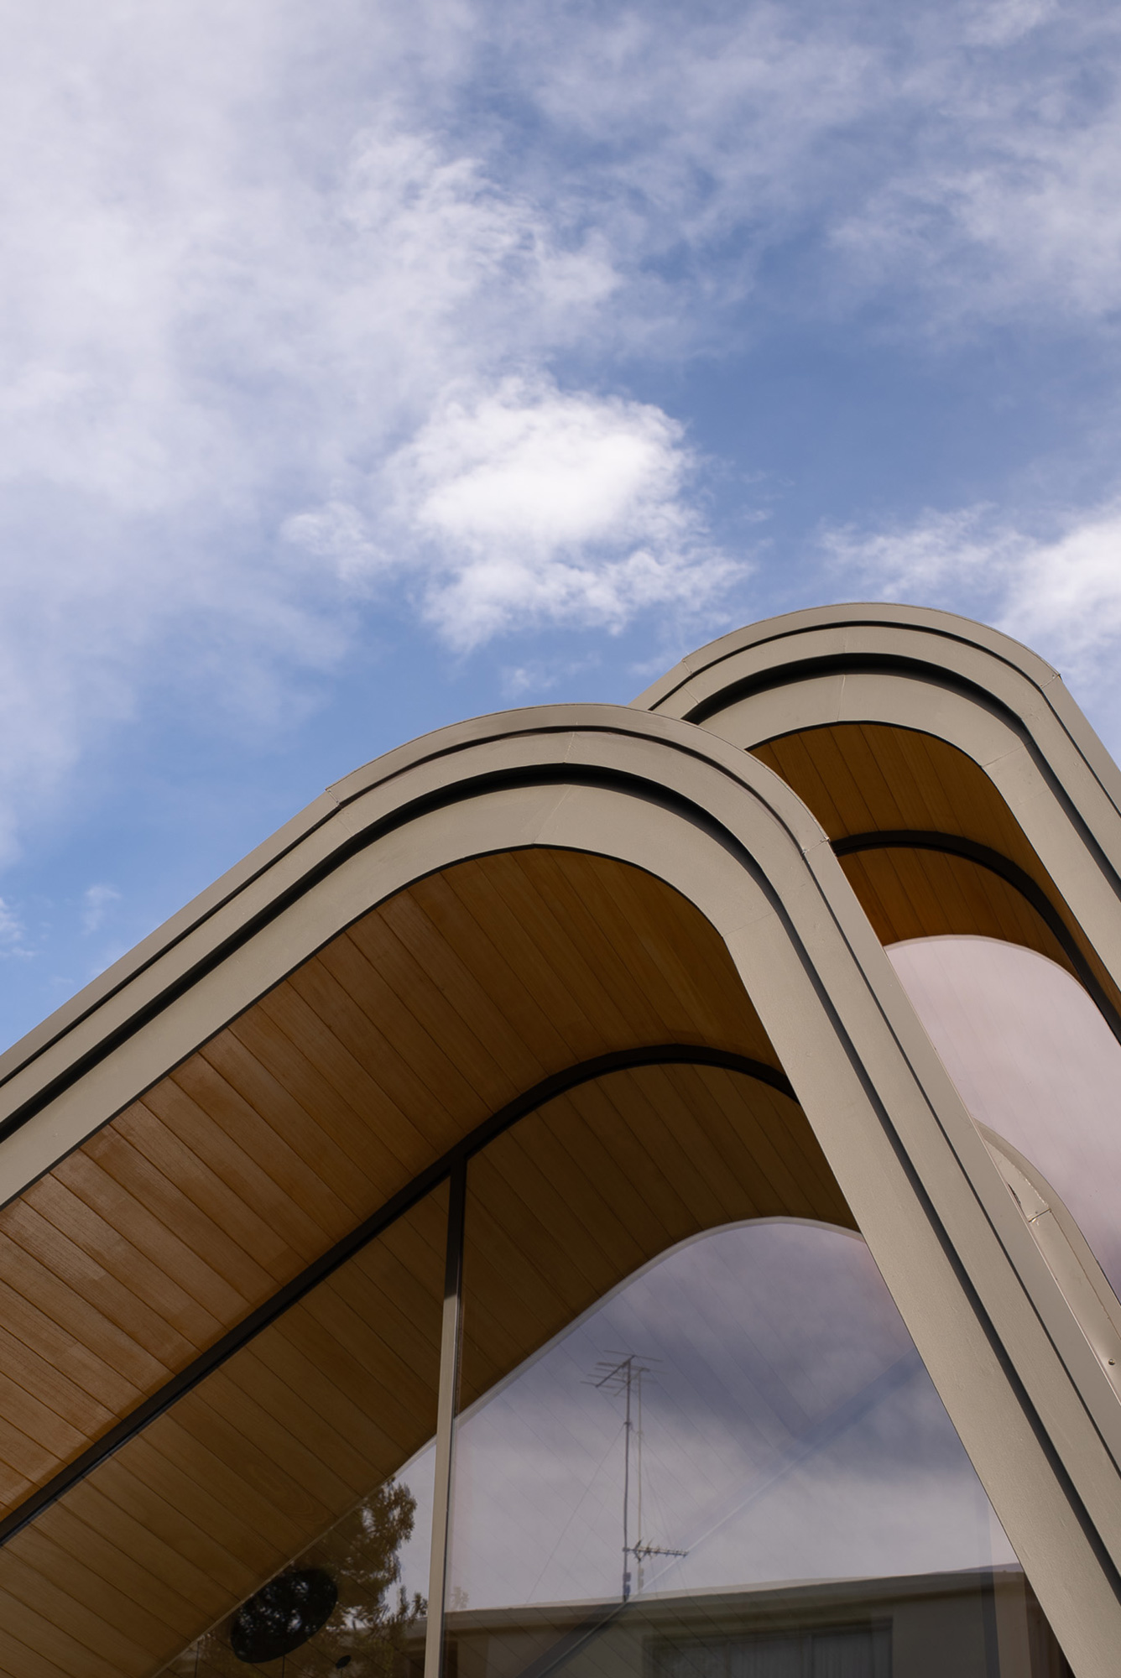
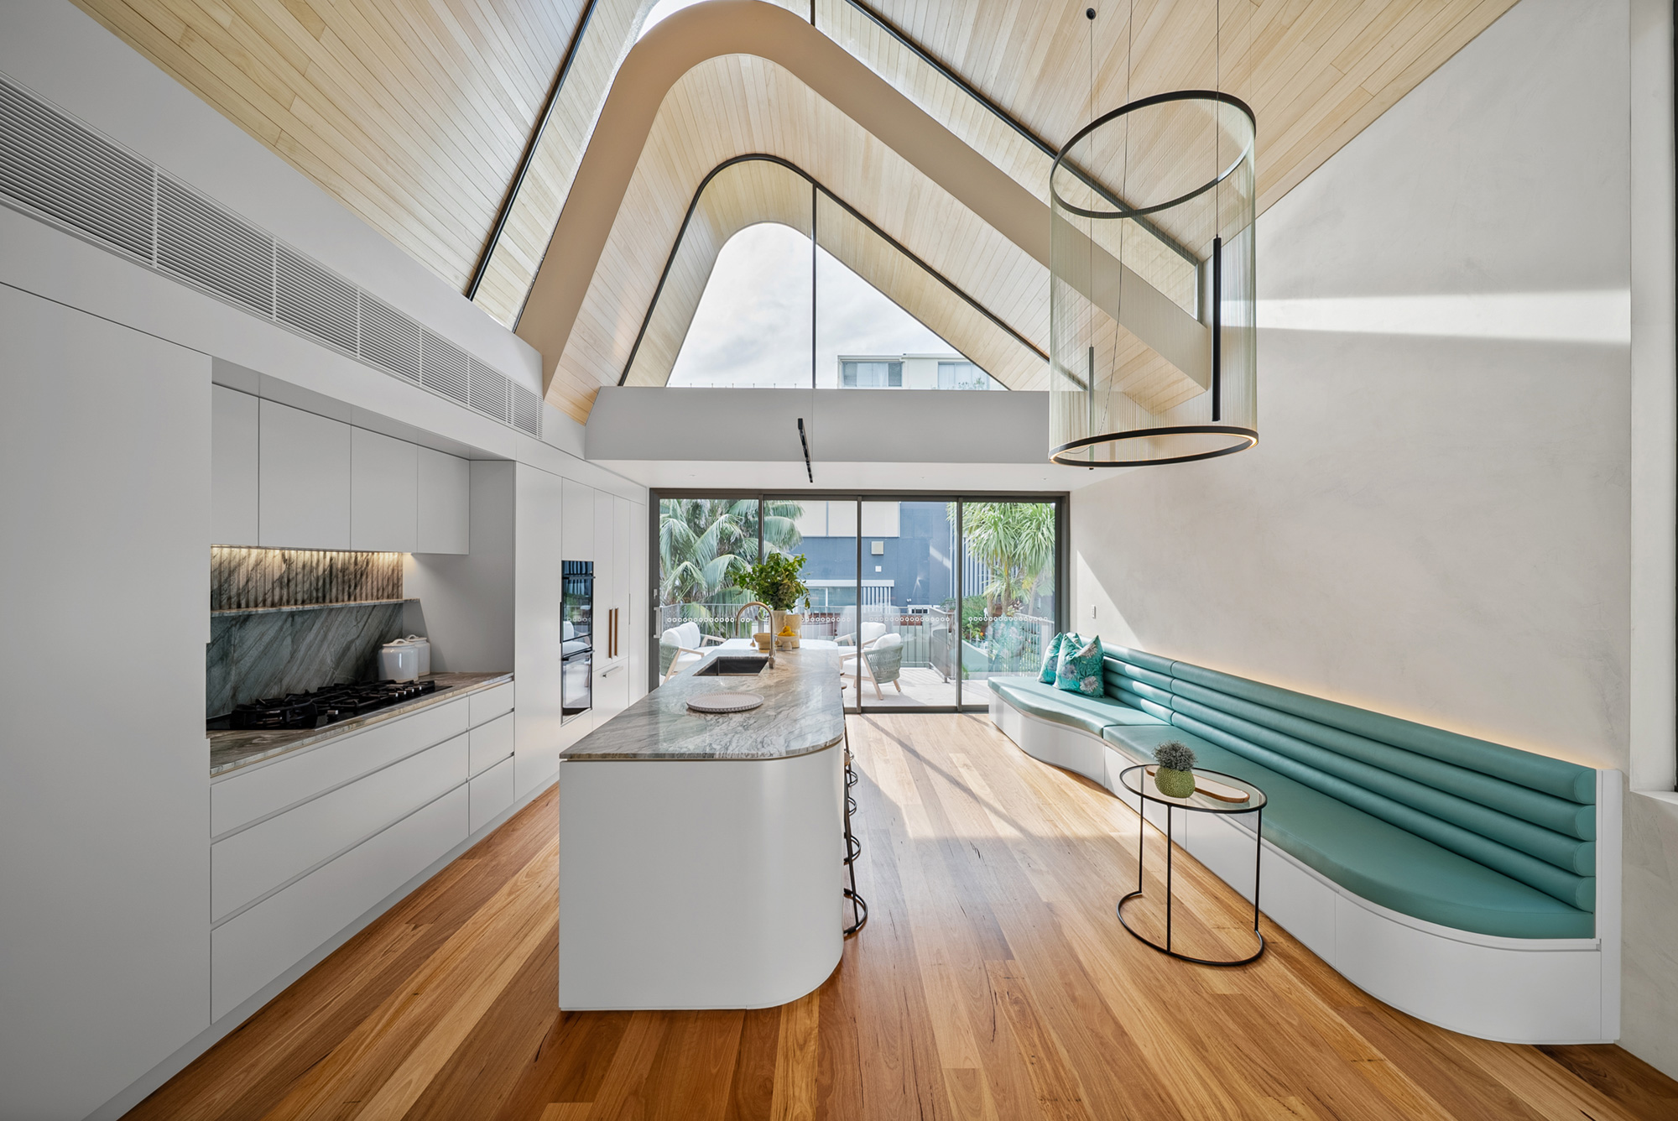
90mm lining boards in Raw wrap the internal curved ceiling, tracing its contours to soften the geometry and bring warmth to the sculptural form. A refined palette creates a sense of calm—light, balanced, and considered—resulting in a standout project where design and detailing come together seamlessly.
From a construction perspective, Brad, Director of Aurei Group, describes a process defined by precision and alignment with design intent. “Every millimetre mattered in achieving the curve,” he notes, with careful coordination required between steel and timber elements to preserve the integrity of the form.
Reflecting on the complexity of the ceiling, he adds, “the success came down to control—ensuring the structure, lining, and detailing all resolved into a single continuous gesture.”
Collaboration between Aurei Group, Noho Architecture, and Glosswood was central to achieving this outcome. “It was essential that the intent was understood from all sides,” Brad explains, highlighting the importance of shared resolution across design, fabrication, and installation.
Beyond aesthetics, the timber ceiling defines the atmosphere of the home. “The space feels warm and cohesive,” he says. “Despite its scale, it remains acoustically soft and comfortable throughout.” The result is a calm, immersive interior where architecture and materiality are resolved as one—delivered through the collaboration of Aurei Group, Noho Architecture, and Glosswood.
Project: Guru House Tamarama NSW
Architect: Noho Architecture
Builder: Aurei Group
Videography: Siares Marketing
Product: 90mm lining boards in Raw Matte