
10 Timber Feature Wall Ideas for Living Rooms, Bedrooms and Entryways
Most timber feature walls fail not because the timber is wrong, but because the wall was chosen from a photograph of somebody else's room. A batten wall that looks striking in a double-height living space can feel oppressive in a 2.4-metre bedroom, and a dark stained board that flatters a north-facing lounge can turn a small entry into a tunnel.
What follows is ten timber feature wall ideas that genuinely work in living rooms, bedrooms and entryways, with the reasoning behind each one so you can pick rather than browse. Four decisions do most of the work: what the wall needs to do in the room, which way the lines run, which timber tone you choose, and how much contrast you want against the rest of the space.
Four decisions that shape every timber wall design
Begin with function, and ask what the wall is actually for. It might be creating a focal point where the room currently has none, widening a narrow space or adding intimacy to a large one, marking the threshold of an entry, or softening a hard palette of stone, concrete and glass. Designers use timber in exactly this way: in one contemporary bathroom, a timber wall was specified around the tub to soften the brutalist architecture of the home and warm up cold stone floors, and the same logic applies to a living room dominated by tiles, glazing and painted plaster.
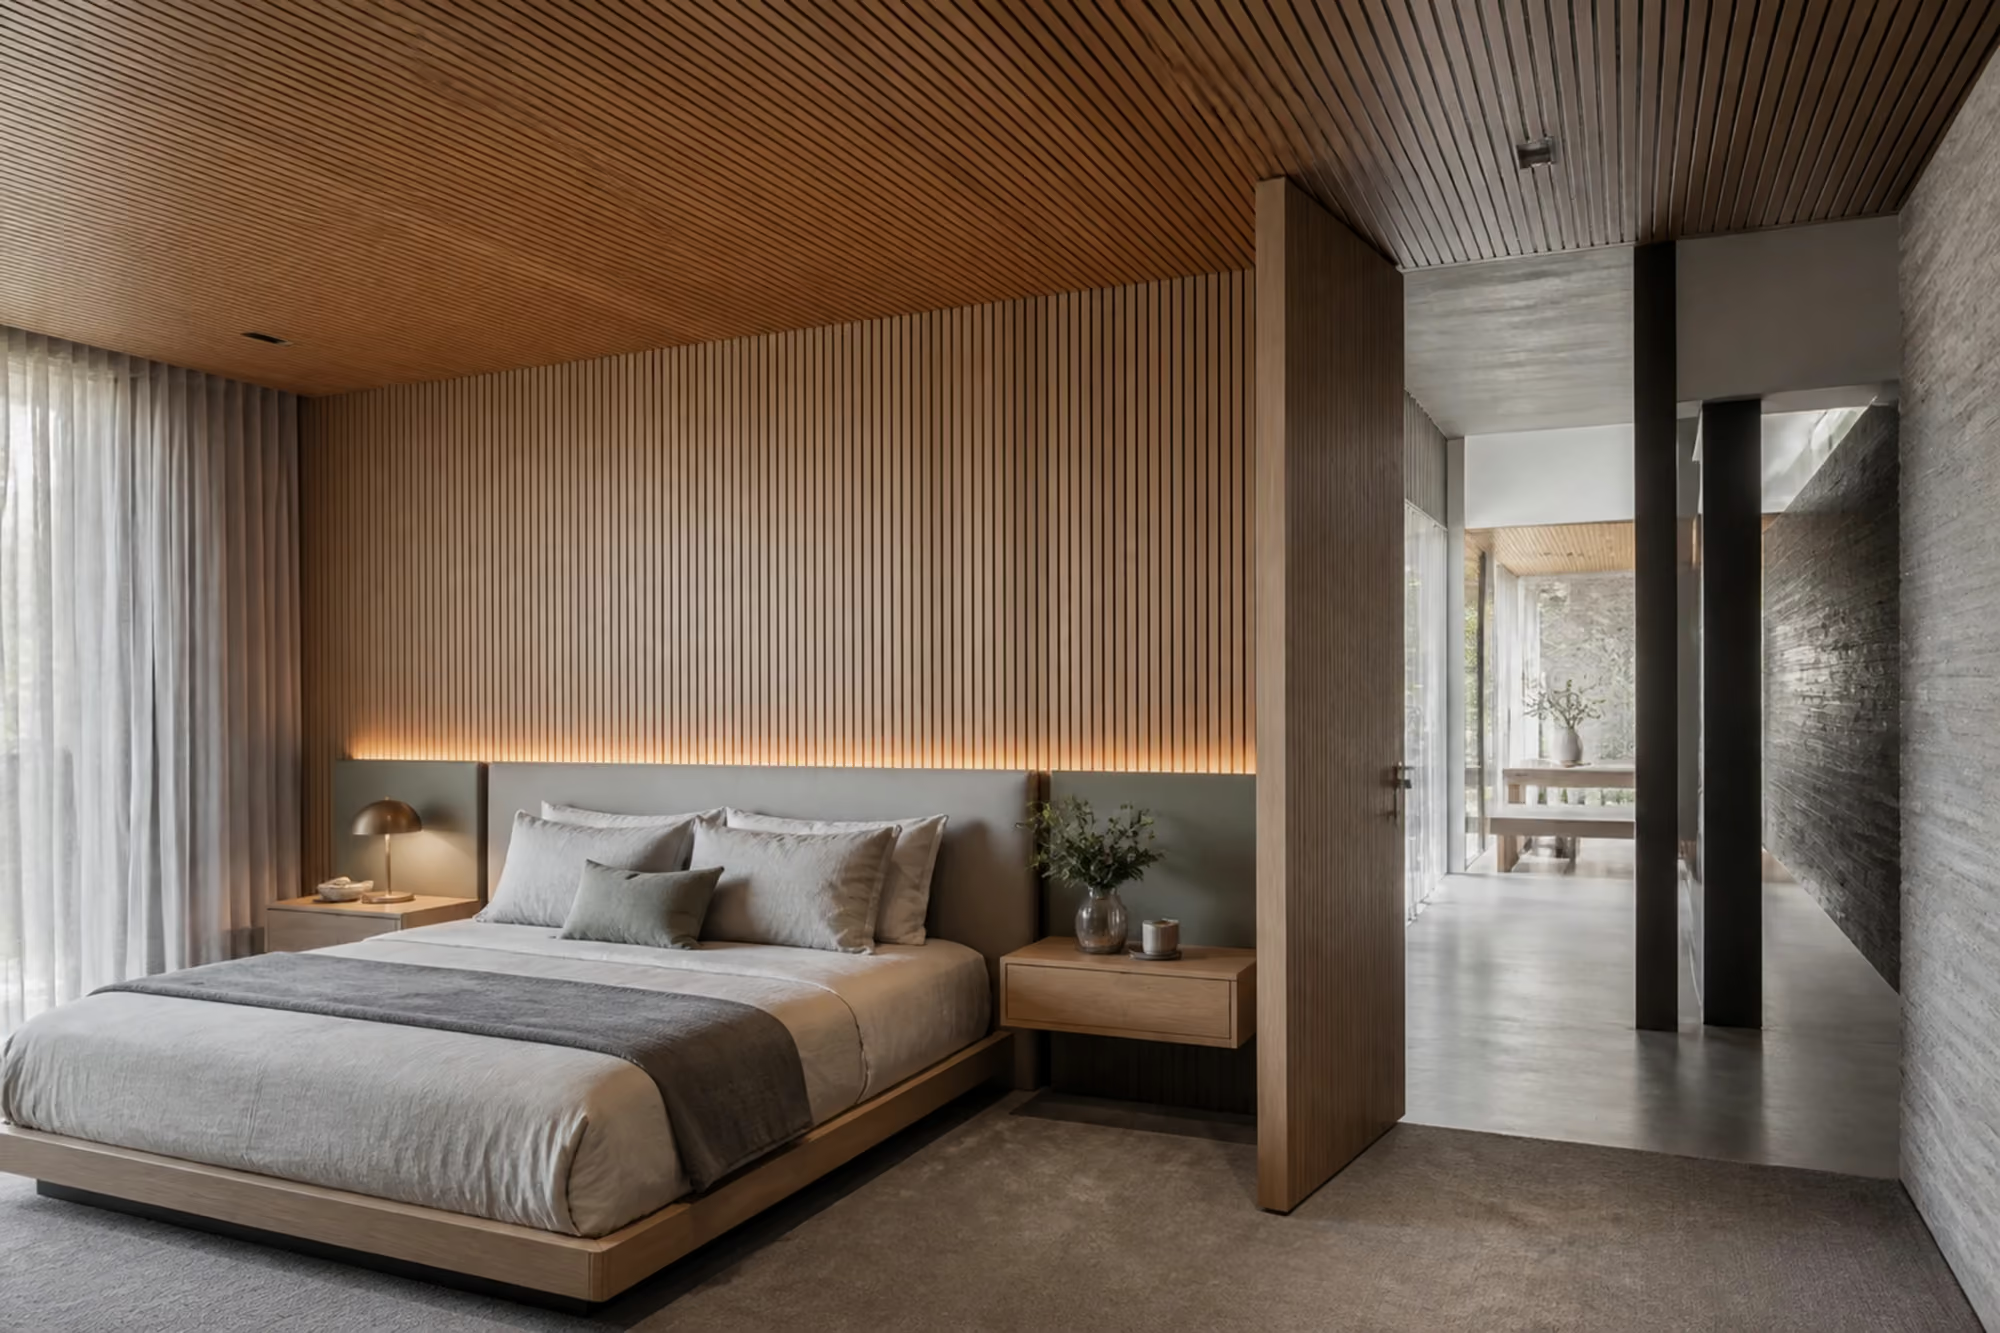
Orientation comes next, and it changes the room more than the timber species does. Vertical lines draw the eye upward and make ceilings read as higher, which is why slats and battens suit rooms with standard or low ceilings, while horizontal boards do the opposite and stretch a wall sideways so a narrow room feels more generous. Spacing matters just as much, because tight, slim profiles read as refined and detailed, whereas wider boards or panels feel more architectural, relaxed and substantial.
Then set your level of contrast. Low contrast, where the timber sits close in tone to the flooring and joinery, produces a calm, cohesive room; medium contrast suits most homes and gives the wall presence without drama; and high contrast, dark timber against pale walls and light floors, belongs in living rooms, moody bedrooms and entryways where impact is the point. Whichever you pick, keep one dominant timber wall per zone, because two competing timber walls in the same sightline stop reading as a feature and start reading as cladding.
Four timber feature wall ideas for living rooms
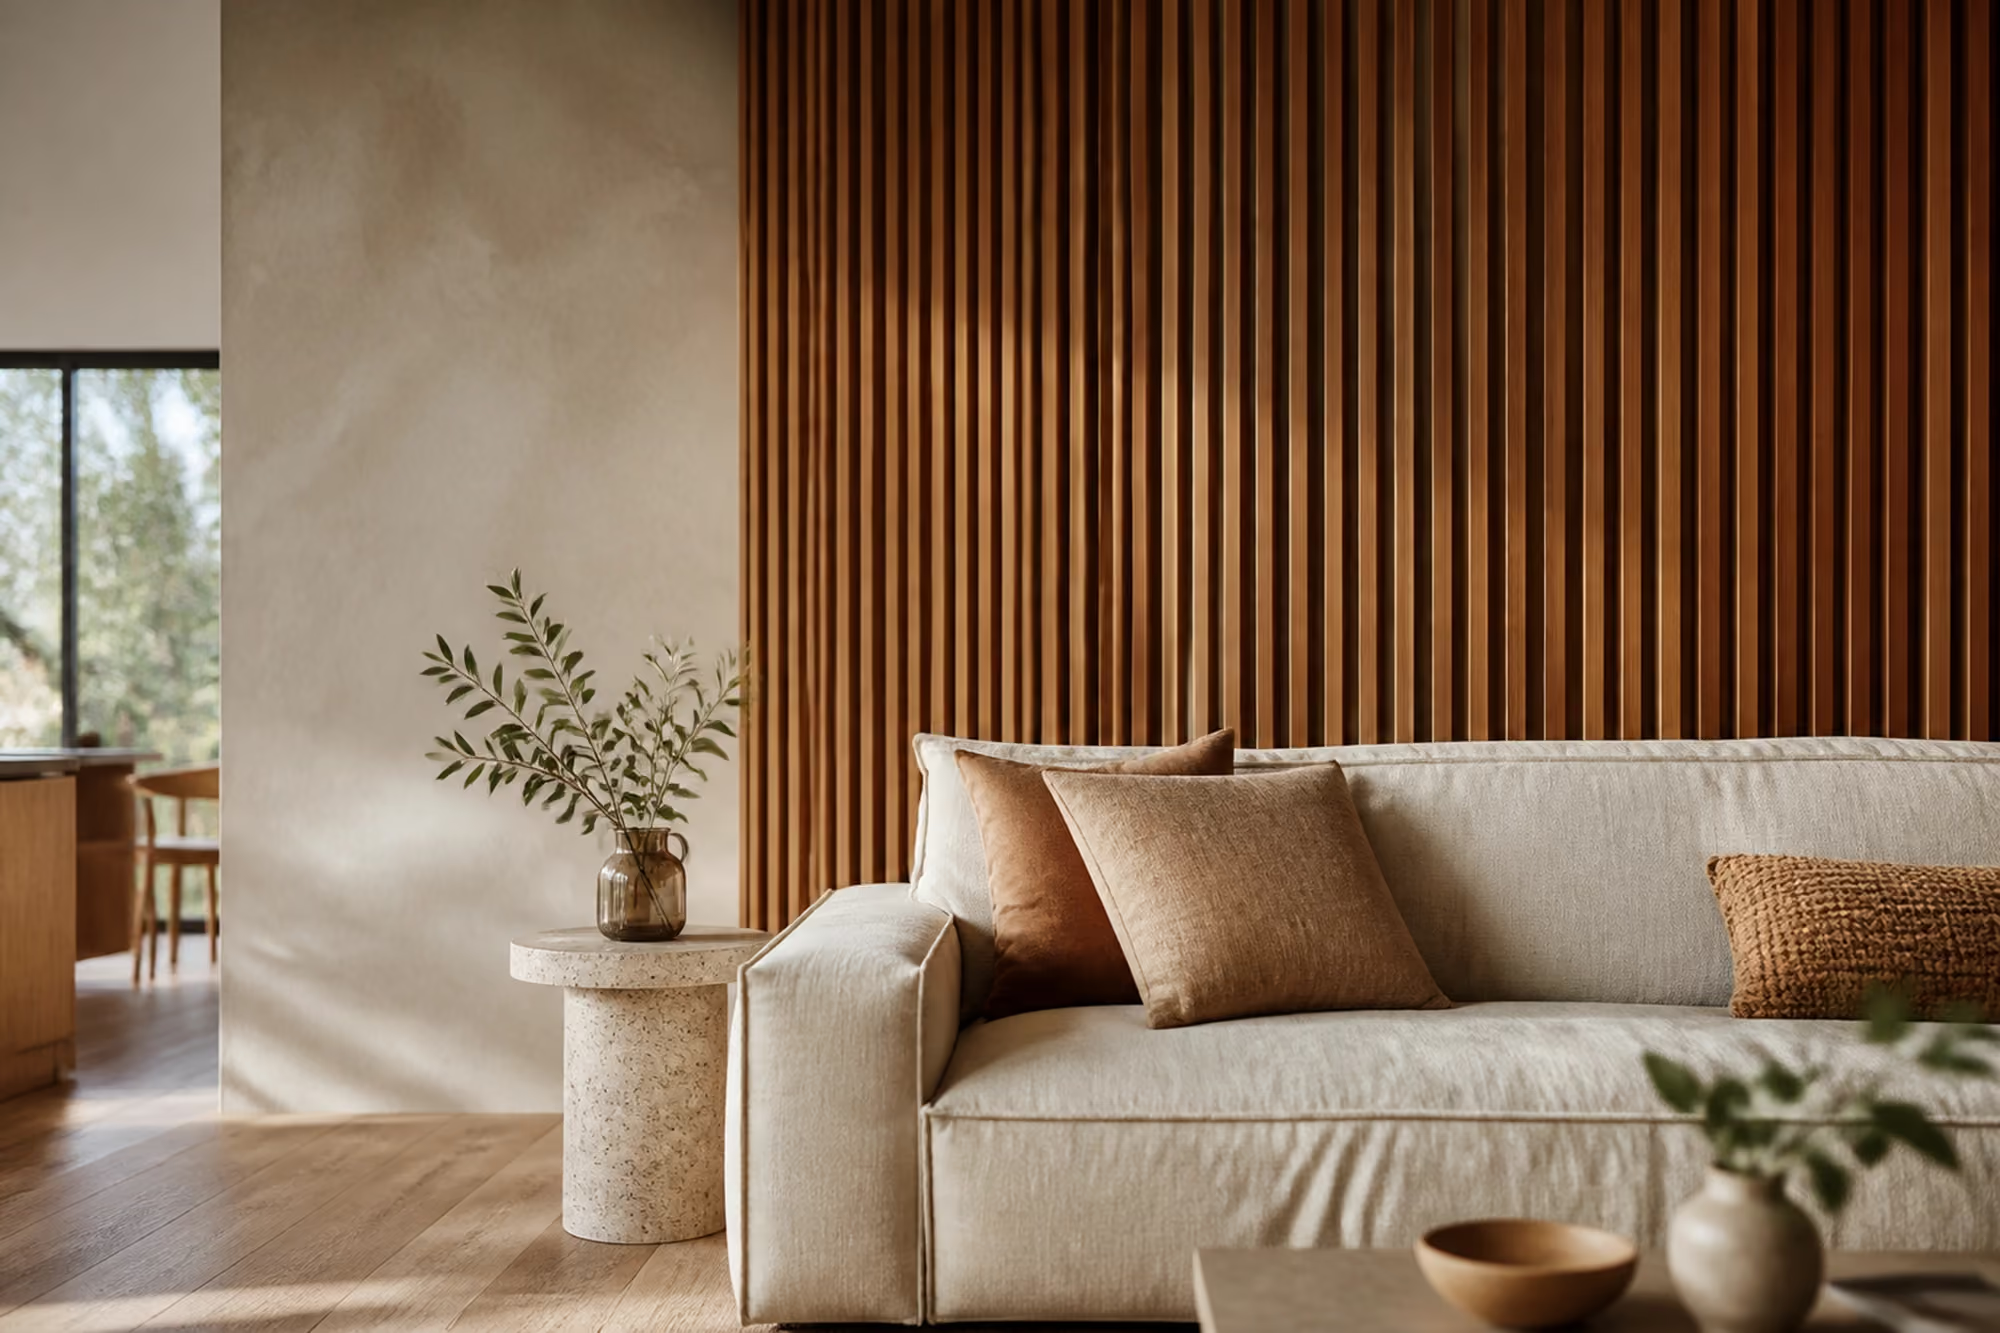
Vertical battens for height. Best where ceilings are standard or low, because the repeated vertical rhythm pulls the eye up and gives an otherwise flat wall a sense of order. It works particularly well behind a sofa, a reading chair or an open-plan sitting zone that needs defining without a partition. Tighter batten spacing keeps it refined, while wider gaps feel more relaxed.Horizontal boards for width. Best on long walls, in narrow rooms, or behind low furniture such as a media unit or a bench seat, since horizontal lines lead the eye across and along a space. One designer used horizontal planking through long hallways specifically because the planks draw the eye up and down the stairs, and that same directional pull can make a squeezed living room feel wider than it is.
The fireplace or TV wall. Best where the room has too many competing focal points, or none at all, because timber framing the hearth or screen consolidates everything into one considered composition. Taking the treatment to the ceiling rather than stopping short gives it maximum impact. The trade-off is restraint elsewhere: keep the surrounding shelving, artwork and objects simple, or the wall ends up fighting the room it was meant to anchor.
Warm natural timber tones. Best for neutral, contemporary or family living rooms, where mid-toned timber sits comfortably with linen, leather, stone and warm metals. It is usually the safest choice when you want the wall to have presence without going dark, and designers reach for it precisely to stop new-build rooms feeling cold or stuffy.
Three wood accent wall ideas for bedrooms
The bedhead feature wall. Best on the wall behind the bed, where timber becomes a natural anchor and removes the need for oversized artwork. Run the boards or battens wider than the bed frame, ideally the full wall, so the bed sits within the composition rather than in front of it, and let contrast do the rest: in one cabin bedroom, a cedar wall was chosen so its colour would play against crisp white linens and an heirloom quilt.
The half-height timber wall. Best in smaller bedrooms, guest rooms and anywhere a full-height treatment would feel heavy. Stopping the timber partway up gives you the effect of a built-in bedhead or a modern wainscot while leaving painted wall above to keep the room light, and it is the more forgiving option if you are unsure how much timber the room can carry.
Dark dramatic timber. Best in larger bedrooms, rooms with genuinely good natural light, or schemes built around pale flooring and white bedding. Dark stained timber adds depth and a cocooning quality, but it needs balancing with lighter textiles, decent bedside lighting and some empty wall or floor to breathe.
Across all three, bedrooms generally want a calmer contrast level than living rooms or entryways. Grain, spacing and tone should support rest, so a consistent, quieter grain usually beats a busy reclaimed mix here.
Entryway and style-led feature wall inspiration
The entryway slat wall. Best in foyers, hallways, stair walls and transition spaces, which rarely have room for furniture and often offer nowhere sensible to hang art, so slim vertical slats add texture and architectural interest instead. Designers use timber in exactly this situation to give hallways a detail where artwork would not make sense, and the vertical lines help a narrow entry read as taller.
Light coastal or Scandi timber. Best in smaller entryways, bedrooms and relaxed living rooms, because pale timber keeps a scheme airy and pairs easily with white walls, soft greys, light flooring and simple furniture. A lightly brushed oak with consistent grain and colour gives a refined, natural look, while whitewashed timber that lets the knots show through takes the same palette in a more rustic direction.
Mixed-material combinations. Best in living rooms and entryways where the timber needs to sit alongside stone, plaster, painted joinery, metal or open shelving. Combining materials stops the wall looking flat, but keep the palette tight so timber stays the hero. One landing pairs a custom rift white oak wall veneer with a stone table and a red velvet bench: three materials, one focal point.
Entries carry one extra consideration. Because they connect several rooms at once, tonal consistency matters more here than anywhere else, so choose a timber tone that bridges the flooring, stair treads, joinery and nearby furniture. A useful approach is to work in tiers, as one designer did across a whole project: rich warm tones on accent walls, medium tones on cabinetry and millwork, and light oak flooring as the neutral base underneath everything.
How to shortlist your idea and test it before you commit
Work through it in order rather than all at once: choose the room, then the specific wall, then the orientation that fixes the room's proportions, then the timber tone, and finally the contrast level. Taking it in that sequence means the decisions you cannot easily change come first, and colour, which everyone starts with, comes last.
Then test properly. Get physical samples and stand them against your actual flooring, rug, cabinetry and key furniture rather than a bare wall, and look at them in morning light, afternoon light and under your artificial lighting at night, because a timber that reads warm at noon can look grey at 8pm. If you are considering battens or spaced boards, pay attention to how the shadow lines fall between them, since that shadow is a large part of the finished effect and it shifts through the day.
Match undertones rather than exact colours. Warm timber belongs with warm floors and furniture, cooler or paler timber suits coastal, Scandi and minimalist schemes, and dark timber works only where the room has enough light and enough empty space to carry it. Matching the wall closely to the flooring gives a uniform, cohesive finish, whereas contrasting them lets the wall stand as the single focal point; both are valid, but decide which one you are doing.
Finally, protect the effect by limiting the strongest treatment to one wall per zone and keeping nearby décor simpler than you think it needs to be. Once you have a direction in mind, you can look at profiles, timber species, finishes and installation detail on our timber feature walls page.